

Please use this identifier to cite or link to this item:
https://hdl.handle.net/10216/168844Full metadata record
| DC Field | Value | Language |
|---|---|---|
| dc.creator | Vitor F. C. Sousa | |
| dc.creator | Jorge Gil | |
| dc.creator | Tiago E. F. Silva | |
| dc.creator | Abílio M. P. de Jesus | |
| dc.creator | Francisco J. G. Silva | |
| dc.creator | João Manuel R. S. Tavares | |
| dc.date.accessioned | 2026-08-14T02:20:07Z | - |
| dc.date.available | 2026-08-14T02:20:07Z | - |
| dc.date.issued | 2025-03 | |
| dc.identifier.issn | 1546-2218 | |
| dc.identifier.other | sigarra:735560 | |
| dc.identifier.uri | https://hdl.handle.net/10216/168844 | - |
| dc.description.abstract | The machining process remains relevant for manufacturing high-quality and high-precision parts, which can be found in industries such as aerospace and aeronautical, with many produced by turning, drilling, and milling processes. Monitoring and analyzing tool wear during these processes is crucial to assess the tool's life and optimize the tool's performance under study; as such, standards detail procedures to measure and assess tool wear for various tools. Measuring wear in machining tools can be time-consuming, as the process is usually manual, requiring human interaction and judgment. In the present work, an automated offline flank wear measurement algorithm was developed in Python. The algorithm measures the flank wear of coated end-mills and slot drills from Scanning Electron Microscopy (SEM) images, according to the ISO 8688 standard, following the same wear measurement procedure. SEM images acquired with different magnifications and tools with varying machining parameters were analyzed using the developed algorithm. The flank wear measurements were then compared to the manually obtained, achieving relative errors for the most common magnifications of around 2.5%. Higher magnifications were also tested, yielding a maximum relative error of 13.4%. The algorithm can measure batches of images quickly on an ordinary personal computer, analyzing and measuring a 10-image batch in around 30 s, a process that would require around 30 min when performed manually by a skilled operator. Therefore, it can be a reliable alternative to measuring flank wear on many tools from SEM images, with the possibility of being adjusted for other wear measurements on different kinds of tools and different image types, for example, on images obtained by optical microscopy. | |
| dc.language.iso | eng | |
| dc.relation | info:eu-repo/grantAgreement/Agência para o Investimento e Comércio Externo de Portugal, E.P.E/Regime Contratual de Investimento/182852/Sensitive Industry/Sensitive Industry | |
| dc.rights | openAccess | |
| dc.subject | Ciências Tecnológicas, Ciências da engenharia e tecnologias | |
| dc.subject | Technological sciences, Engineering and technology | |
| dc.title | An Image Analysis Algorithm for Measuring Flank Wear in Coated End-Mills | |
| dc.type | Artigo em Revista Científica Internacional | |
| dc.contributor.uporto | Faculdade de Engenharia | |
| dc.identifier.doi | 10.32604/cmc.2025.062133 | |
| dc.identifier.authenticus | P-018-G05 | |
| dc.subject.fos | Ciências da engenharia e tecnologias | |
| dc.subject.fos | Engineering and technology | |
| Appears in Collections: | FEUP - Artigo em Revista Científica Internacional | |
Files in This Item:
| File | Description | Size | Format | |
|---|---|---|---|---|
| 735560.1.jpeg | 1st Page | 1.05 MB | JPEG | 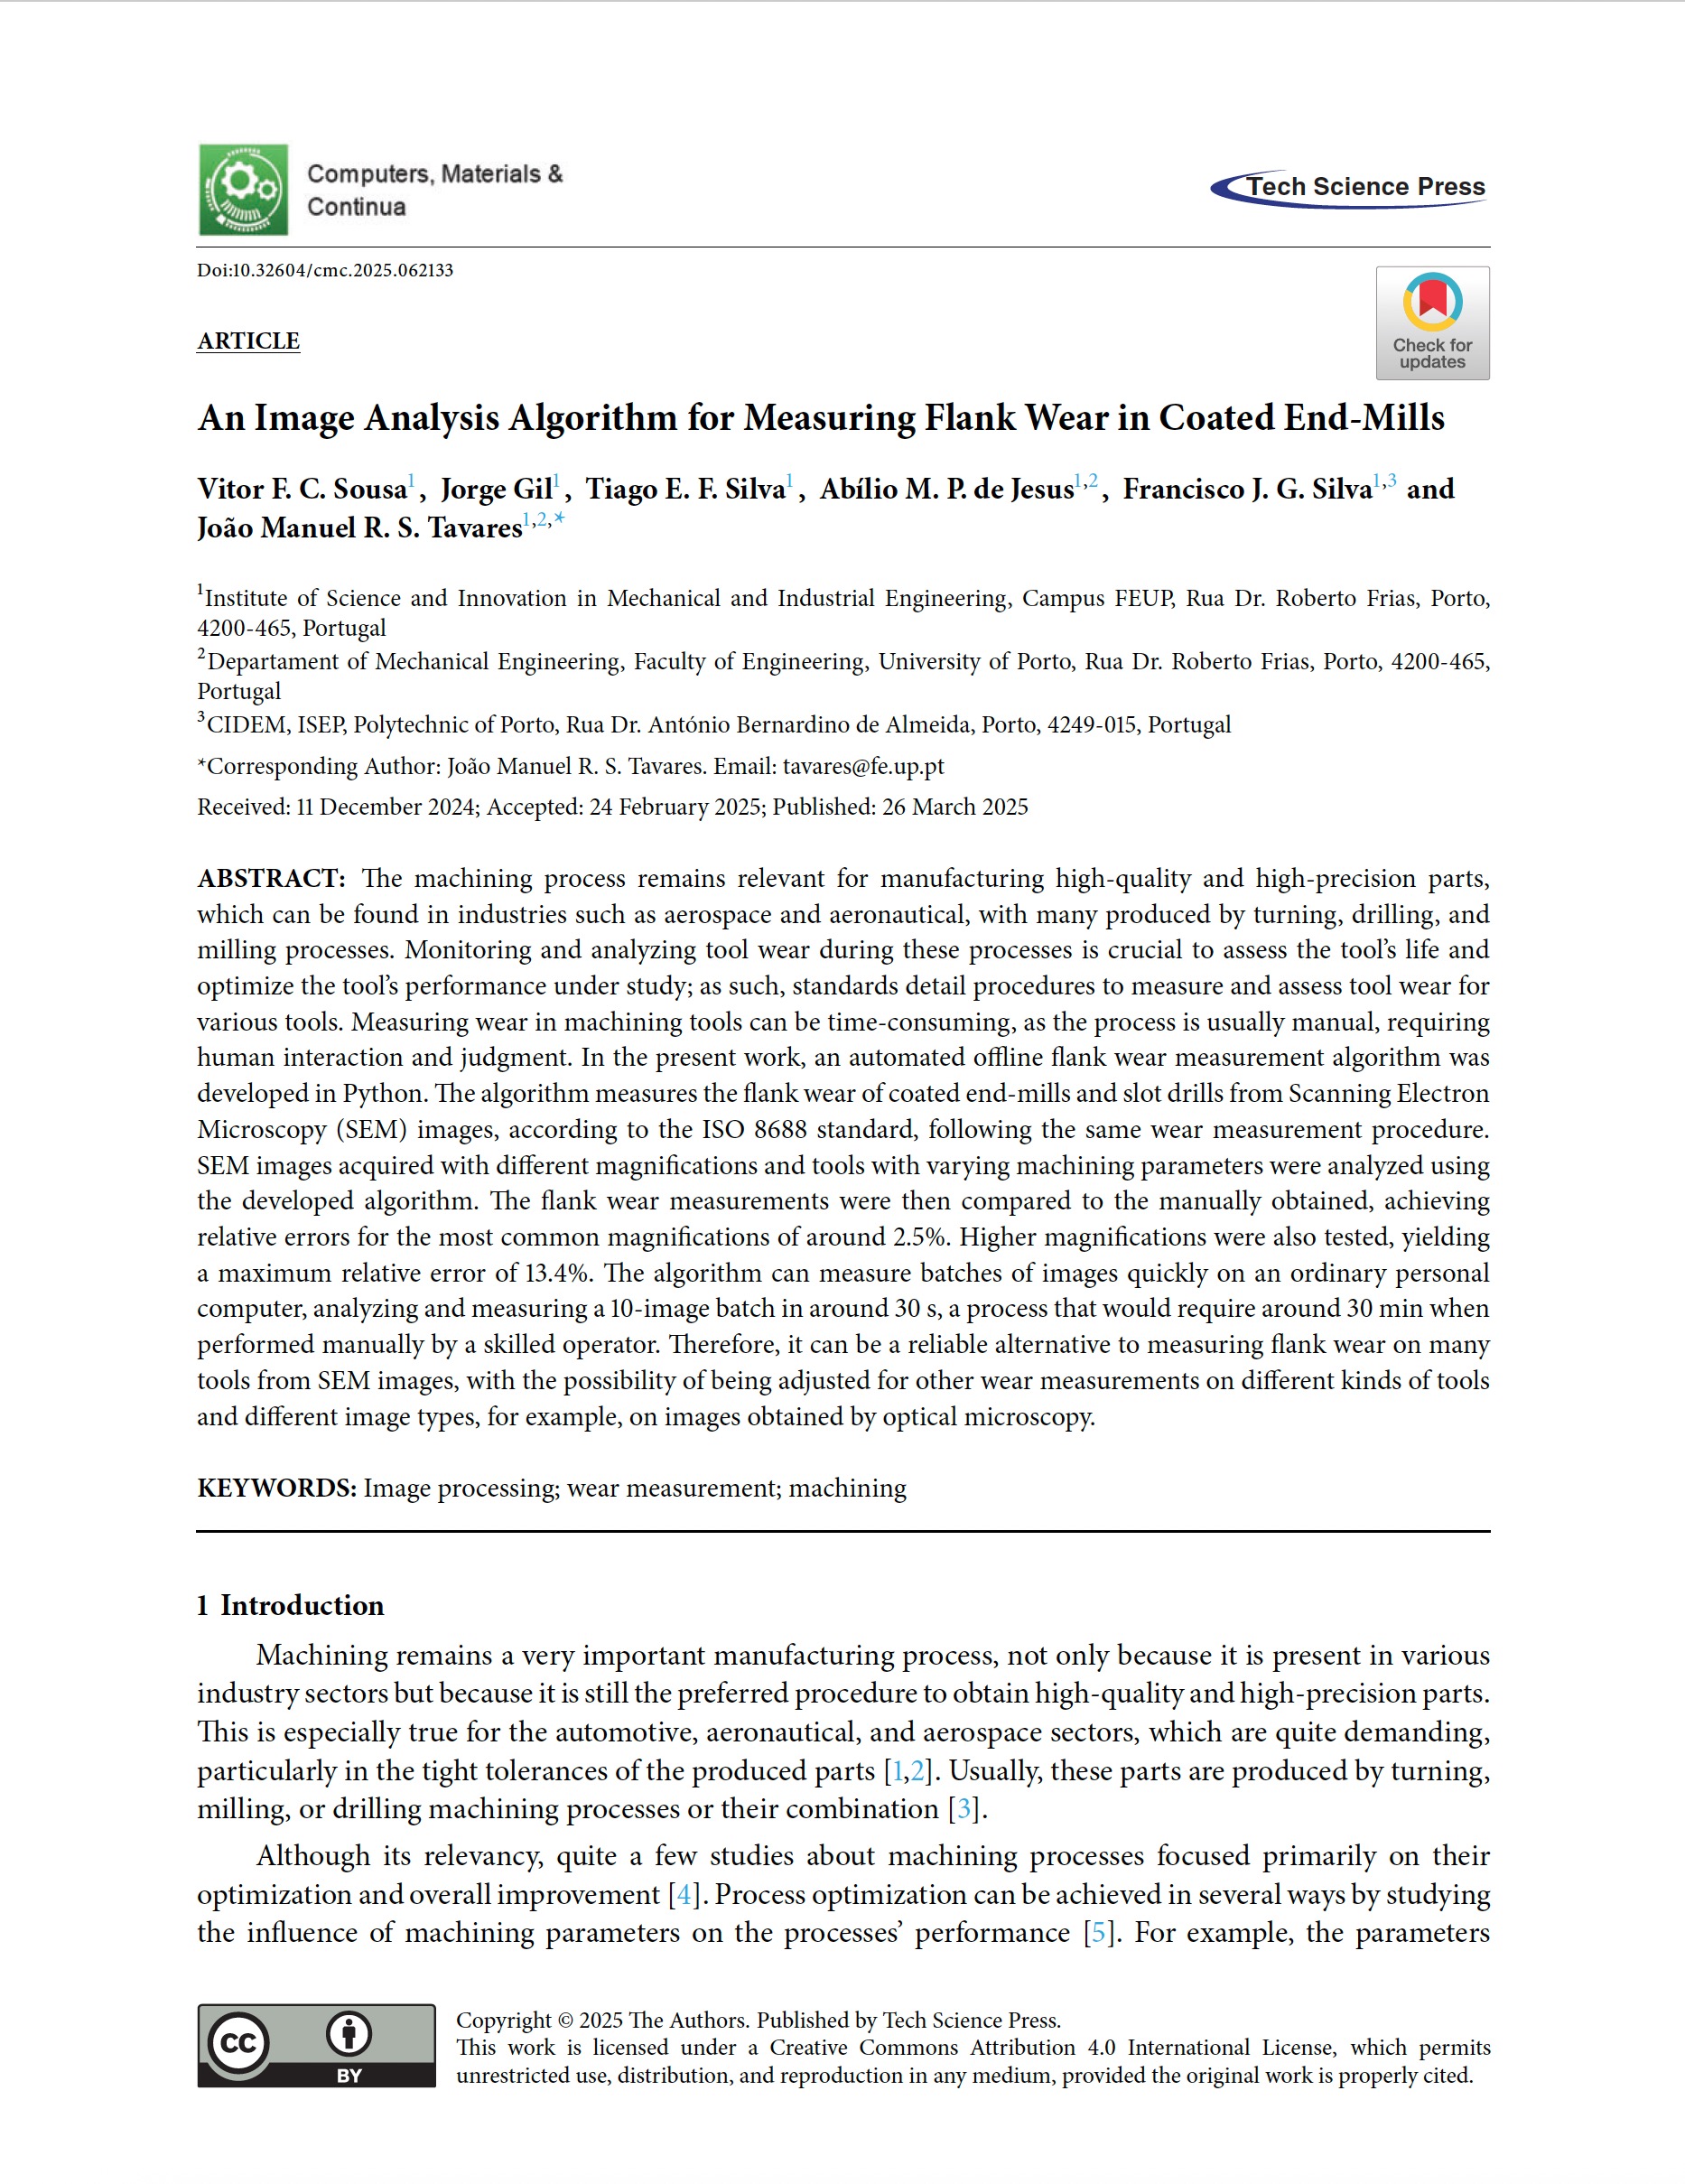 View/Open |
| 735560.pdf | Article | 1.91 MB | Adobe PDF |  View/Open |
Items in DSpace are protected by copyright, with all rights reserved, unless otherwise indicated.